

801 Ventura PlaceMount Pleasant, SC 29464
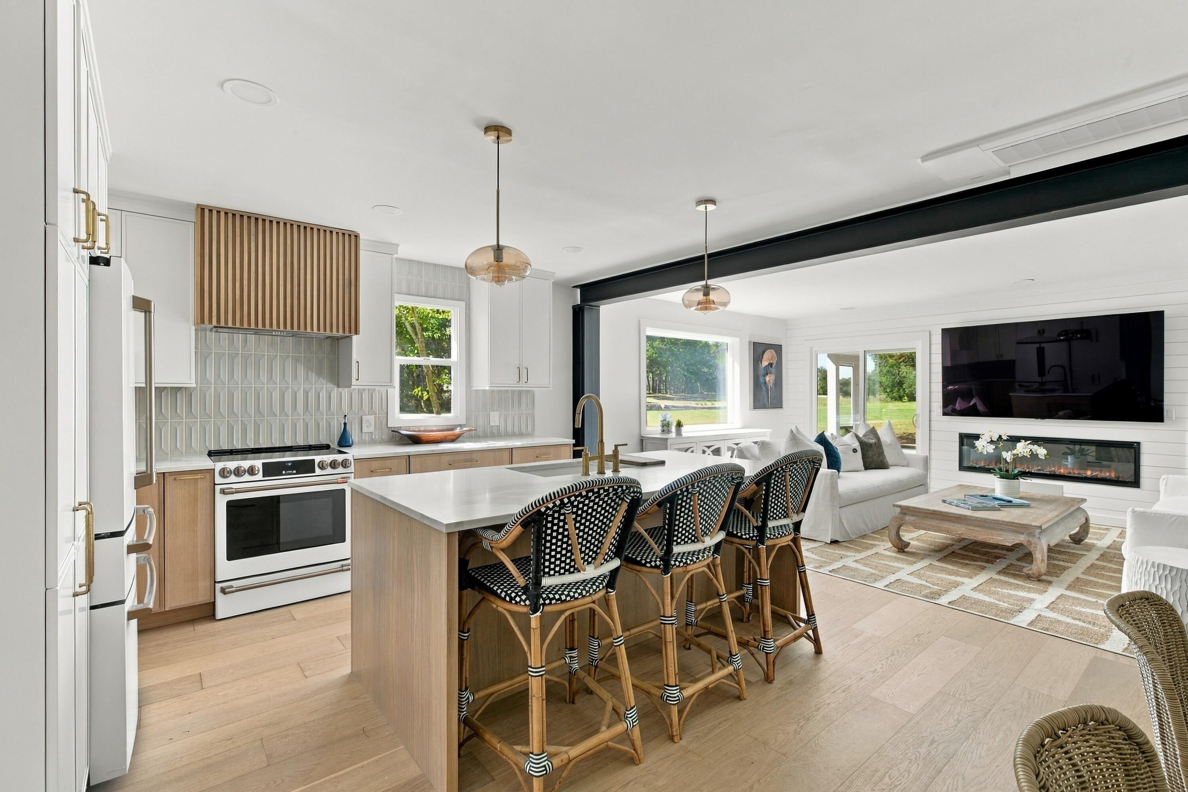
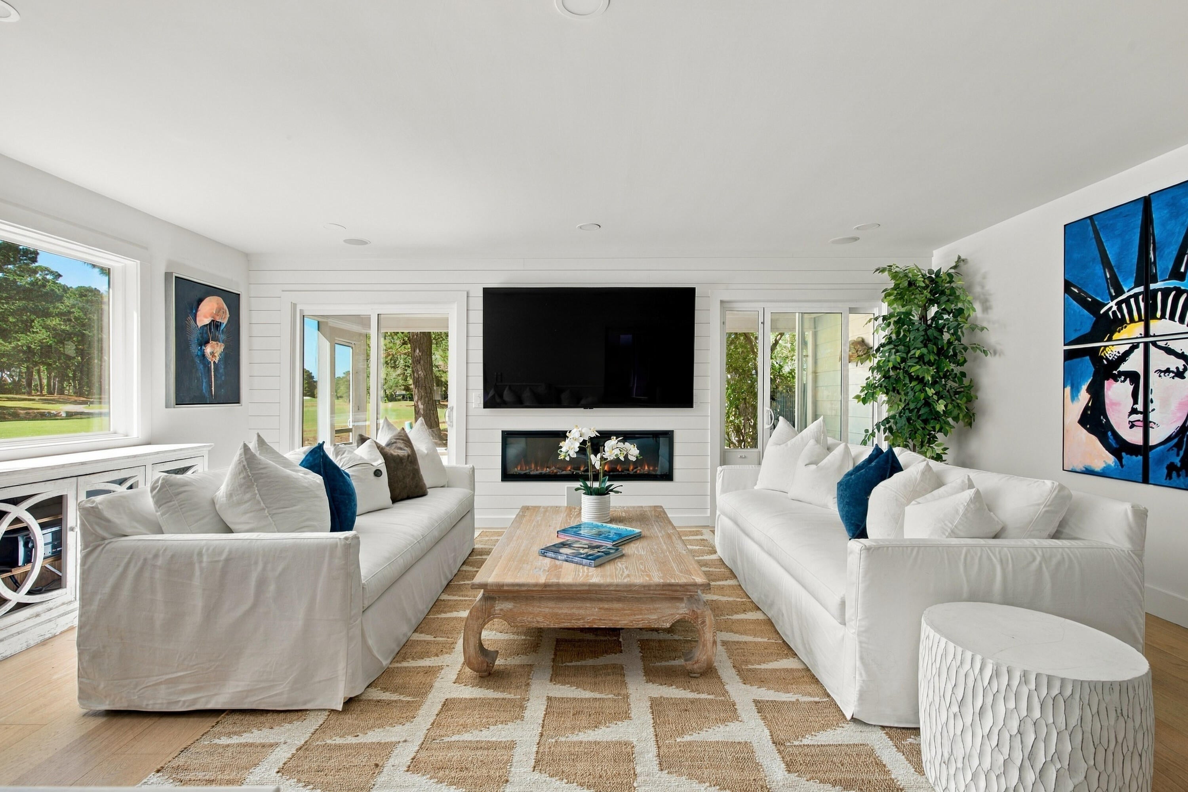
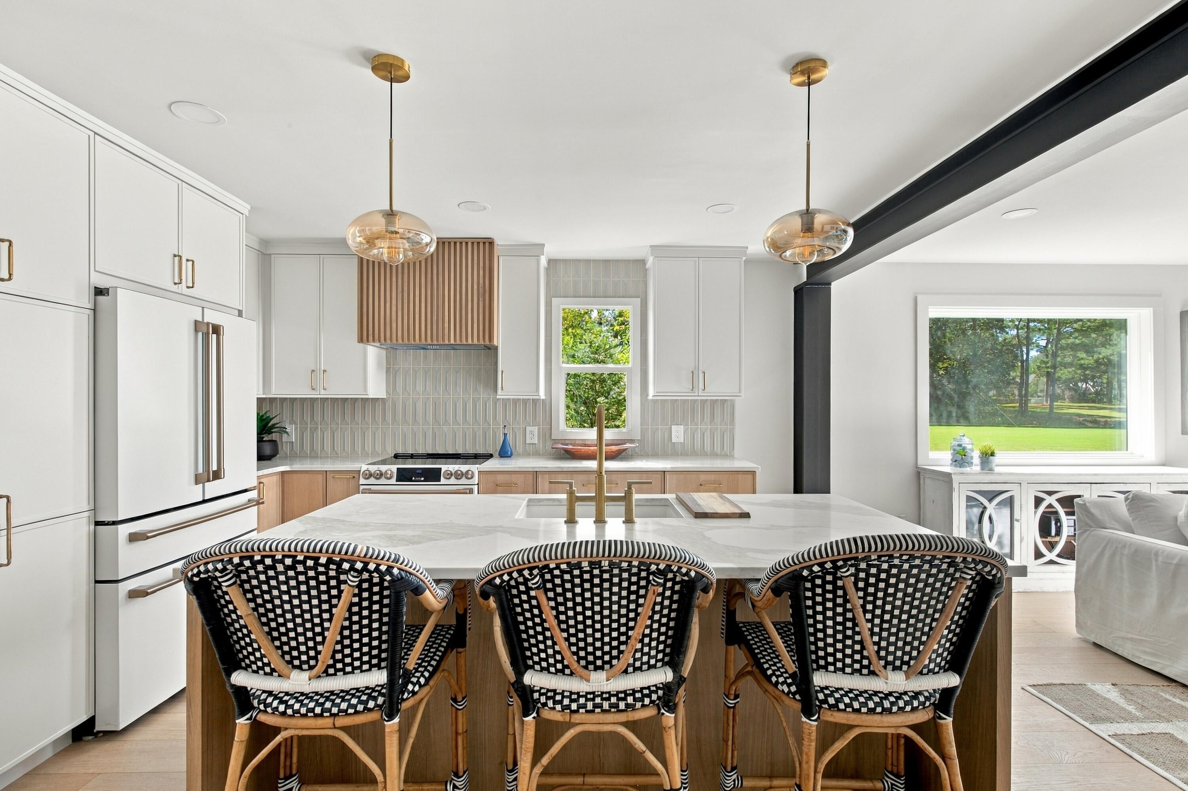
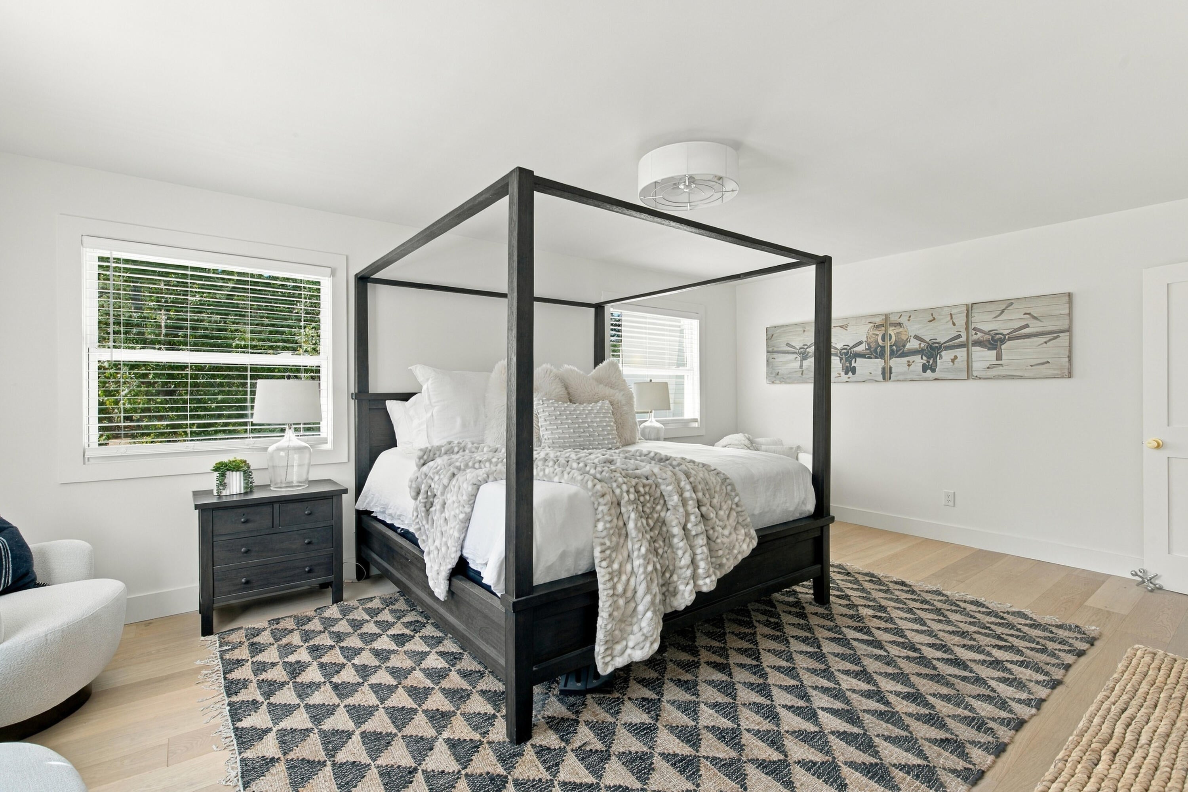
Welcome to 801 Ventura Place, a beautifully renovated corner-unit townhome in the desirable Snee Farm community of Mount Pleasant, South Carolina. Perfectly positioned overlooking the second hole of the Snee Farm golf course, this exceptional home combines sophisticated design, high-end finishes, and effortless Lowcountry living. Completely renovated from top to bottom, this move-in-ready residence offers a fresh, modern aesthetic with thoughtful upgrades throughout. The open-concept floor plan is enhanced by beautiful wide-plank European white oak flooring, designer lighting, recessed LED lighting, and carefully curated shiplap accents. An electric fireplace creates a warm focal point in the living area, while solid wood interior doors, updated trim and baseboards, and freshlypainted interiors add to the home's refined appeal. Contemporary cable railing system elevates the staircase with a clean, modern look. At the heart of the home is a stunning custom kitchen by Meavers Kitchens of Mount Pleasant, featuring a beautiful blend of white oak and pure white cabinetry, honed Calacatta quartz countertops, a ceramic tile backsplash, and premium GE Café Series appliances. The thoughtfully designed kitchen flows seamlessly into the living and dining areas, creating an inviting space for entertaining or everyday living. The home offers two bedrooms, two-and-a-half beautifully updated bathrooms, and a versatile office or flex space ideal for working from home, hobbies, or additional living needs. All bathrooms have been refreshed with updated flooring, vanities, hardware, and lighting. The primary bedroom also features custom closet organizers for added convenience and storage. Enjoy peaceful golf course views from the screened porch, complete with a wood-accent ceiling, new screens, ceiling fans, recessed lighting, and fresh paint. New glass sliding doors and a new screen door enhance the connection between indoor and outdoor living. Newly installed turf along the rear and side areas creates an attractive, low-maintenance outdoor setting. Additional improvements include two energy-efficient mini-split HVAC systems with three interior heads and surround-sound wiring in the living area. Use Seller's Preferred Lender to buy this home and receive an incentive towards your closing costs or rate buydown
| yesterday | Listing updated with changes from the MLS® | |
| yesterday | Listing first seen on site |

Listing information is provided by Participants of the CHS Regional MLS. IDX information is provided exclusively for personal, non-commercial use, and may not be used for any purpose other than to identify prospective properties consumers may be interested in purchasing. Information is deemed reliable but not guaranteed. Copyright 2026, CHS Regional MLS.
Last checked: 2026-10-18 12:13 AM UTC
Did you know? You can invite friends and family to your search. They can join your search, rate and discuss listings with you.